
Primary on Main
Address
125 Windwood Drive, Elgin, SC
Price
$ 274,900
Property Attributes
- MLS#642458
- TypeSingle Family
- Listing Status Active
- CountyRICHLAND
- CityElgin
- AreaColumbia Northeast
- NeighborhoodBriarcliffe Estates
- Zip29045
- StyleTraditional
- Year Built1983
- Price$ 274,900
- Bedrooms3
- Full Bathrooms2
- Half Bathrooms0
- Sqr Footage2185
- Lot Size0.35 Acres
Data Source:
Consolidated Multiple Listing Service (CMLS)
Property Description
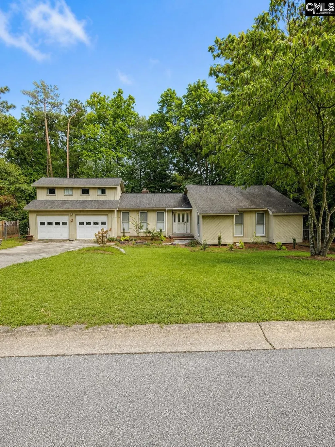
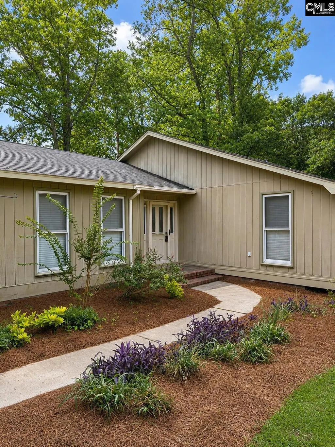
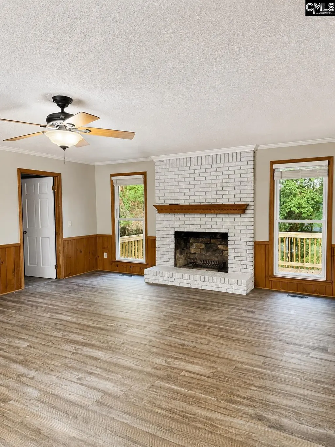
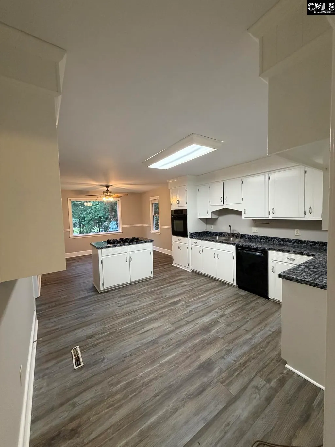
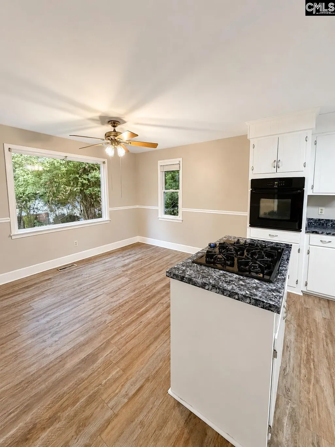
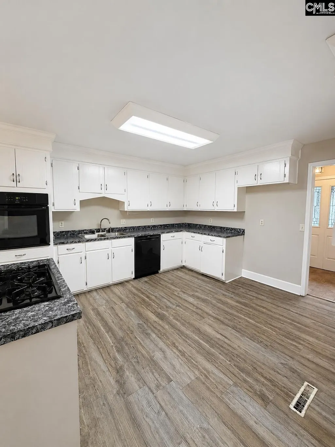
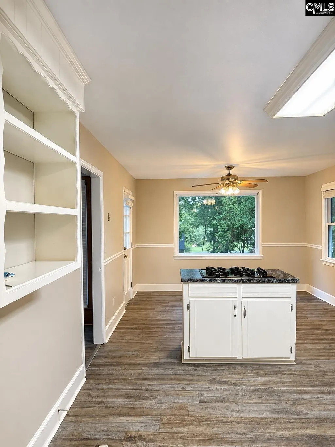
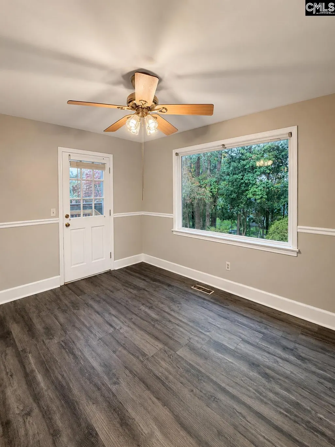
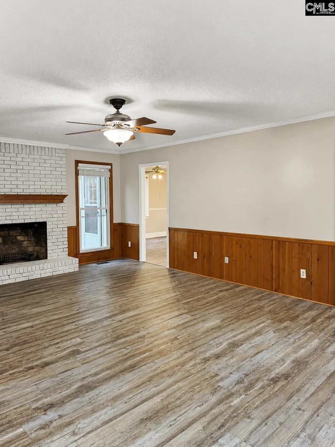
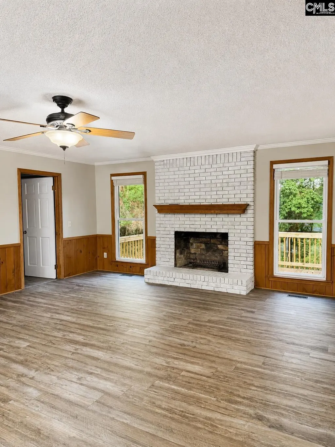
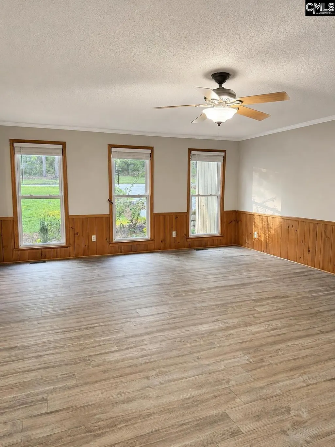
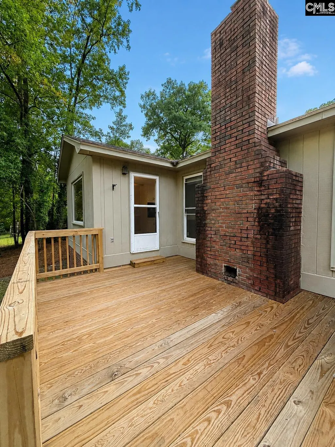
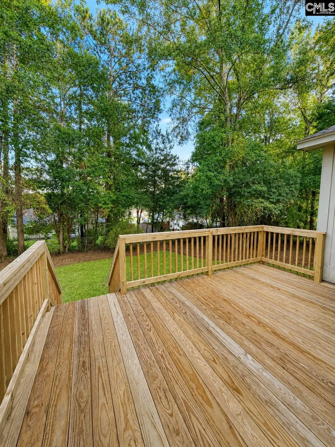
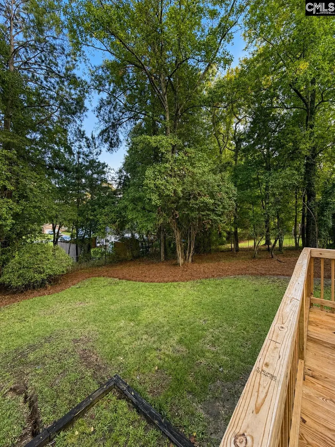
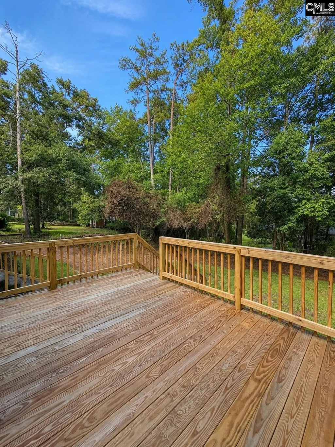
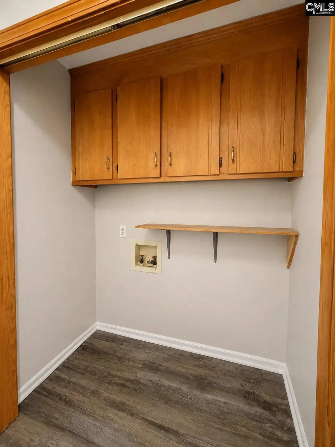
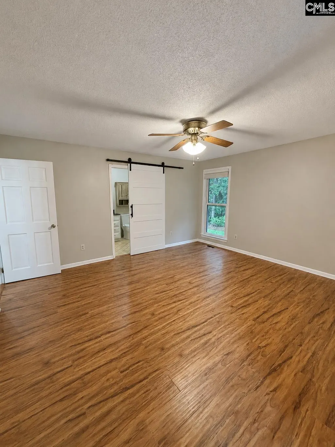
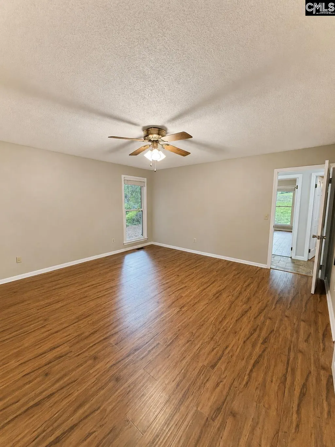
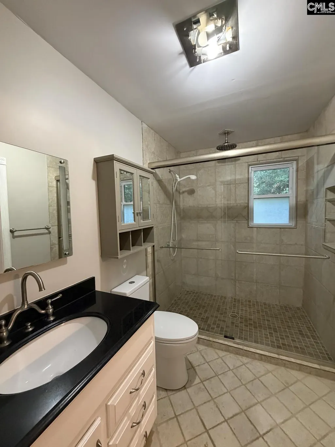
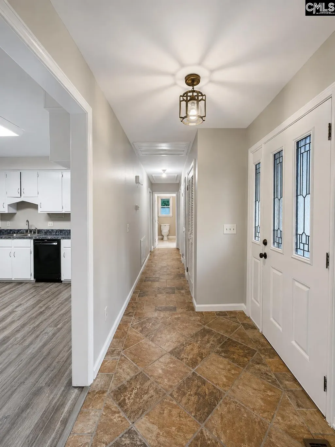
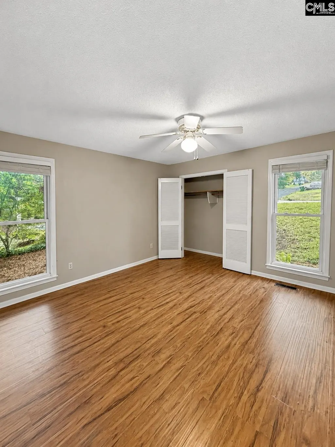
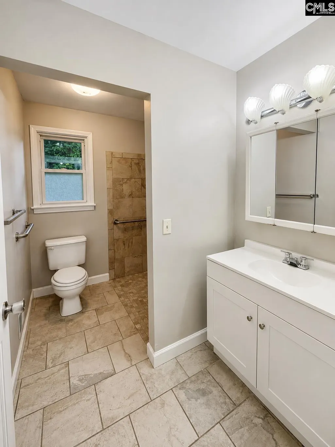
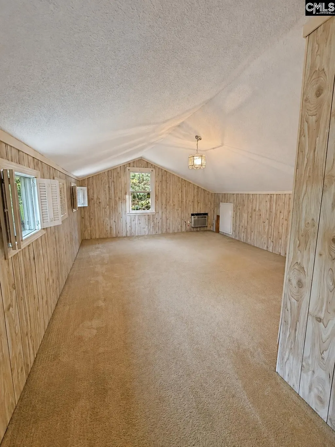
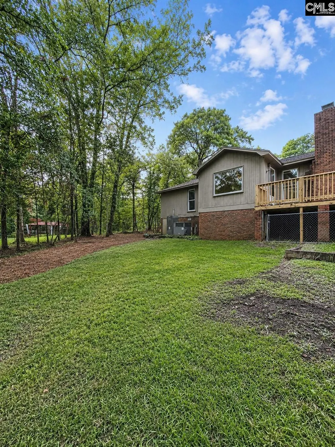
Welcome home to 125 Windwood Drive, where thoughtful updates, flexible living space, and a fantastic location come together in the established Briarcliffe Estates neighborhood of Elgin. Priced at $274,900, this move-in-ready home offers 3 bedrooms, 2 full baths, plus a spacious FROG that can easily serve as a 4th bedroom, home office, playroom, media room, or private guest space.Inside, you'll find a bright and inviting living room featuring a cozy fireplace and plenty of windows that fill the space with natural light. Numerous updates throughout the home include new flooring, fresh interior paint, updated electrical, new window blinds throughout, new landscaping, and much more.Step outside and you'll find even more to love. A new deck just off the kitchen creates the perfect spot for grilling, entertaining friends and family, or simply unwinding at the end of the day while enjoying a beautiful South Carolina sunset. The large backyard offers plenty of space and privacy, while the mature landscaping throughout the neighborhood gives Briarcliffe Estates the charm and character of an established community.Location is another major advantage! Conveniently situated in the Northeast Columbia/Elgin area, 125 Windwood Drive is close to popular shopping, dining, and everyday conveniences and just minutes from Fort Jackson. Downtown Columbia and the new Scout Motors plant in Blythewood are also within easy reach, making this an excellent location for those wanting convenient access throughout the Midlands. The home is also zoned for highly regarded area schools. Disclaimer: CMLS has not reviewed and, therefore, does not endorse vendors who may appear in listings.
| Middle School | High School |
|---|---|
| Summit Middle School | Spring Valley High School |
| Price History | |
|---|---|
| 9/5/2026 | Listed $274,900 |
General Features
| Sewer | Public |
|---|---|
| Heating | Central |
| Cooling | Central |
| Water | Public |
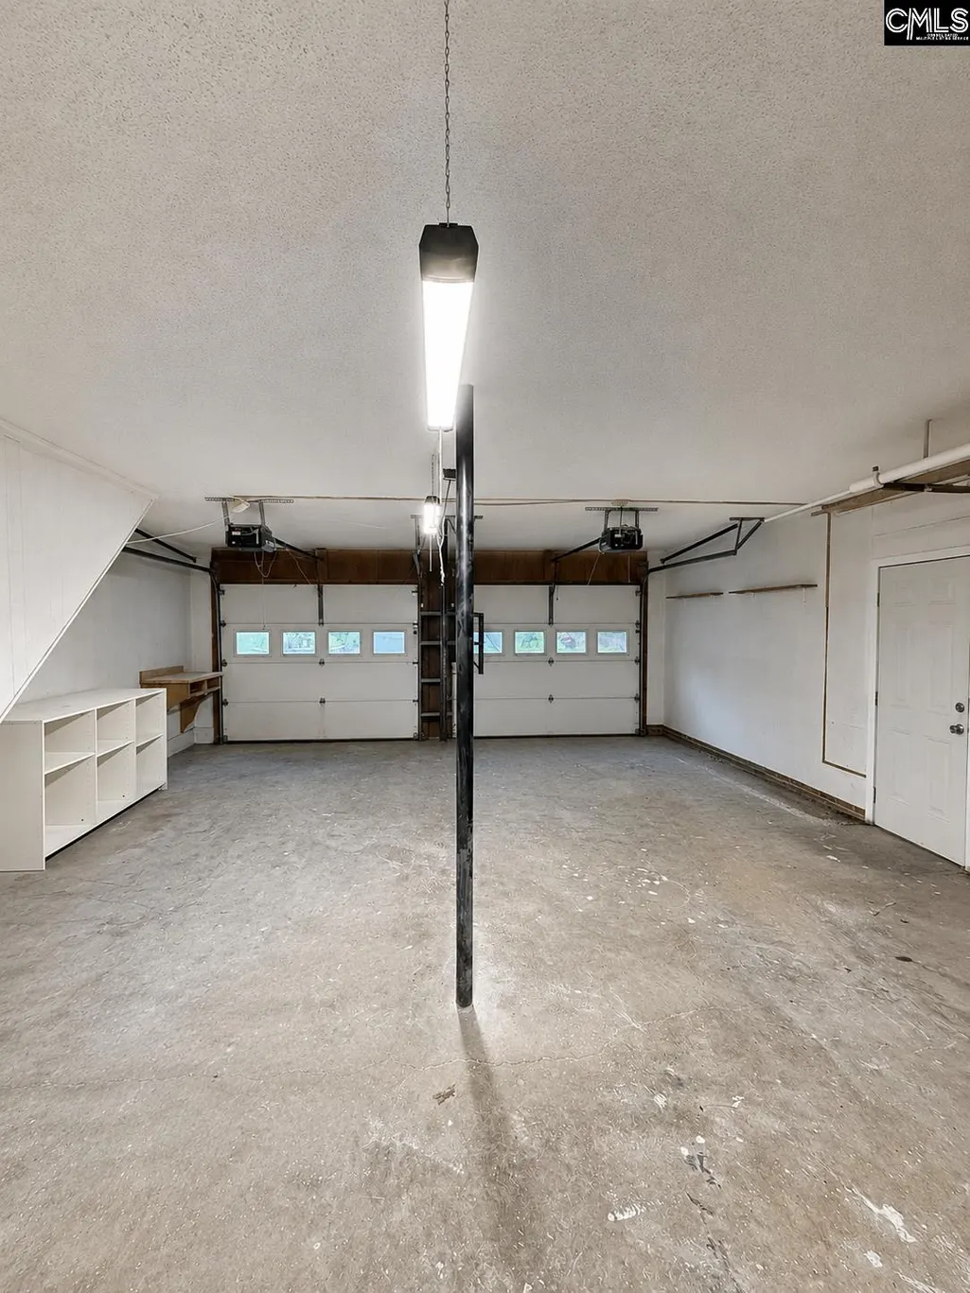
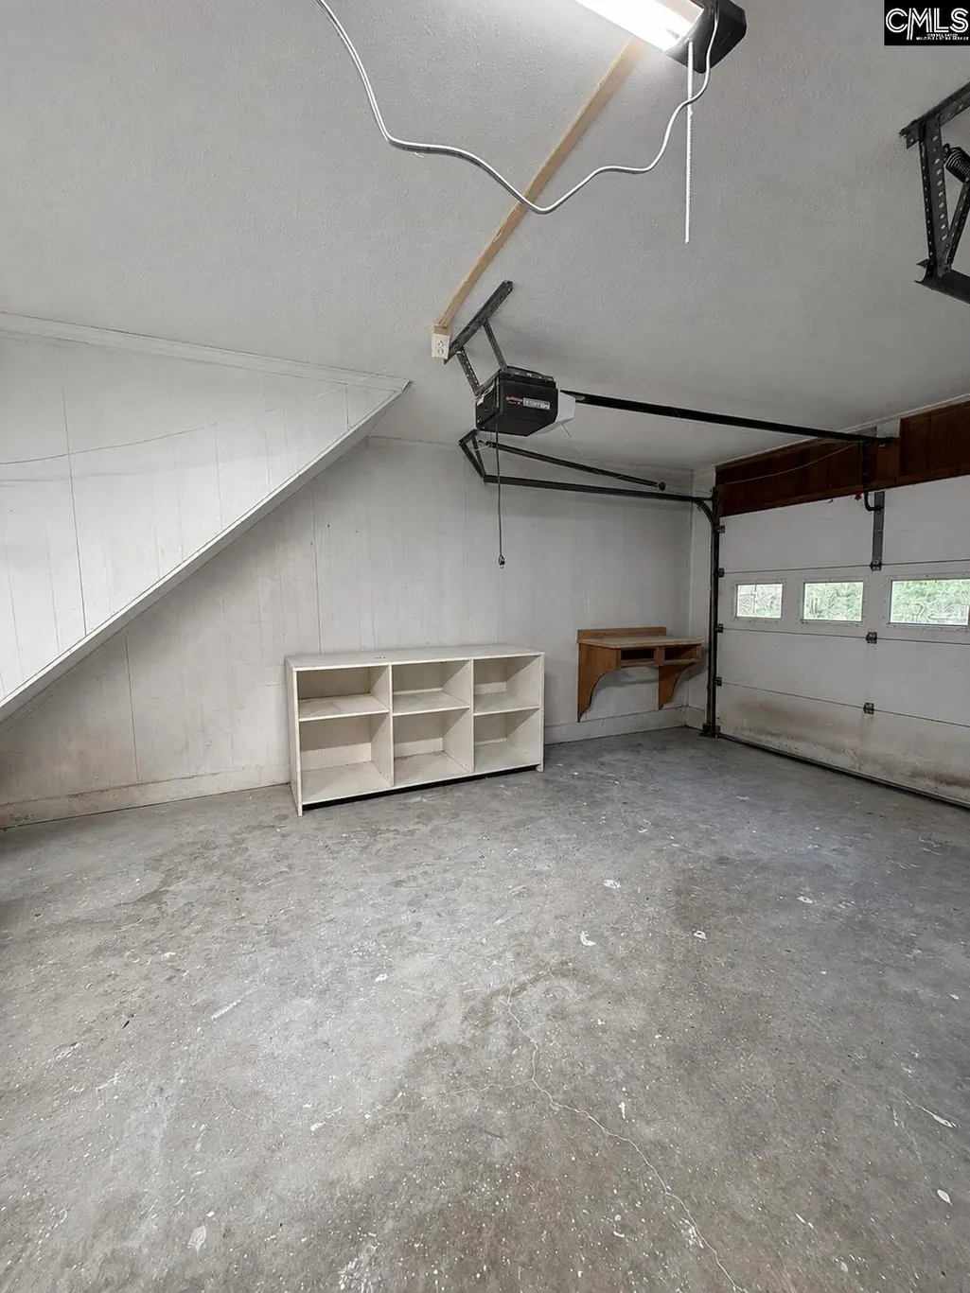
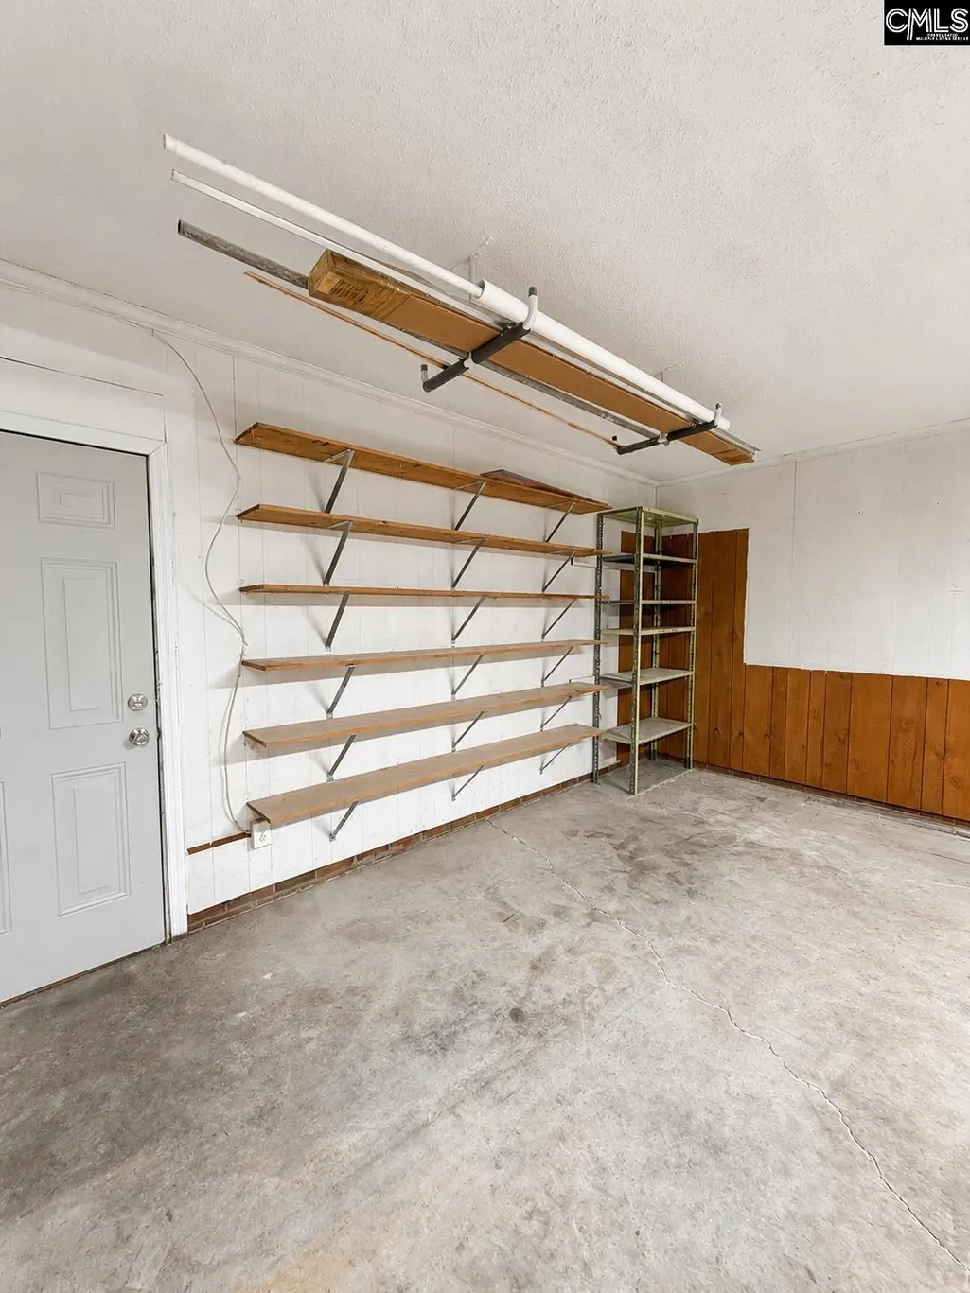
| Garage | Garage Attached,Front Entry |
| Number of Garage Spaces | 2 |
| School District | Richland Two |
| Status | Active |
| Full Baths | 2 |
| Bathrooms | 2 |
| Subdivision | BRIARCLIFFE ESTATES |
| Style | Traditional |
| County | Richland |
| Miscellaneous | Cable TV Available |
| Class | RESIDENTIAL |
| Type | Single Family |
| HOA Y/N | Yes |
| Status | ACTIVE |
| Subdivision | SC |
| Short Sale Y/N | No |
| Area | Columbia Northeast |
| Year Built | 1983 |
| Directions | From two notch rd,turn onto Bookman rd,left on Single tree,right on Briarcliffe W,left on Deer Run,right on Wood Fox,Left on Windwood. Home is on the Left. |
| High School | Spring Valley |
| City | Elgin |
| Elementary School | Yes |
| Middle School | Summit |
| Elementary School | Bookman Road |
| Price Per Sq Ft Total AG | 125.81 |
| Public Remarks | Welcome home to 125 Windwood Drive,where thoughtful updates,flexible living space,and a fantastic location come together in the established Briarcliffe Estates neighborhood of Elgin. Priced at $274,9 |
Interior Features
| Equipment | Dishwasher,Disposal |
|---|---|
| Basement | No Basement |
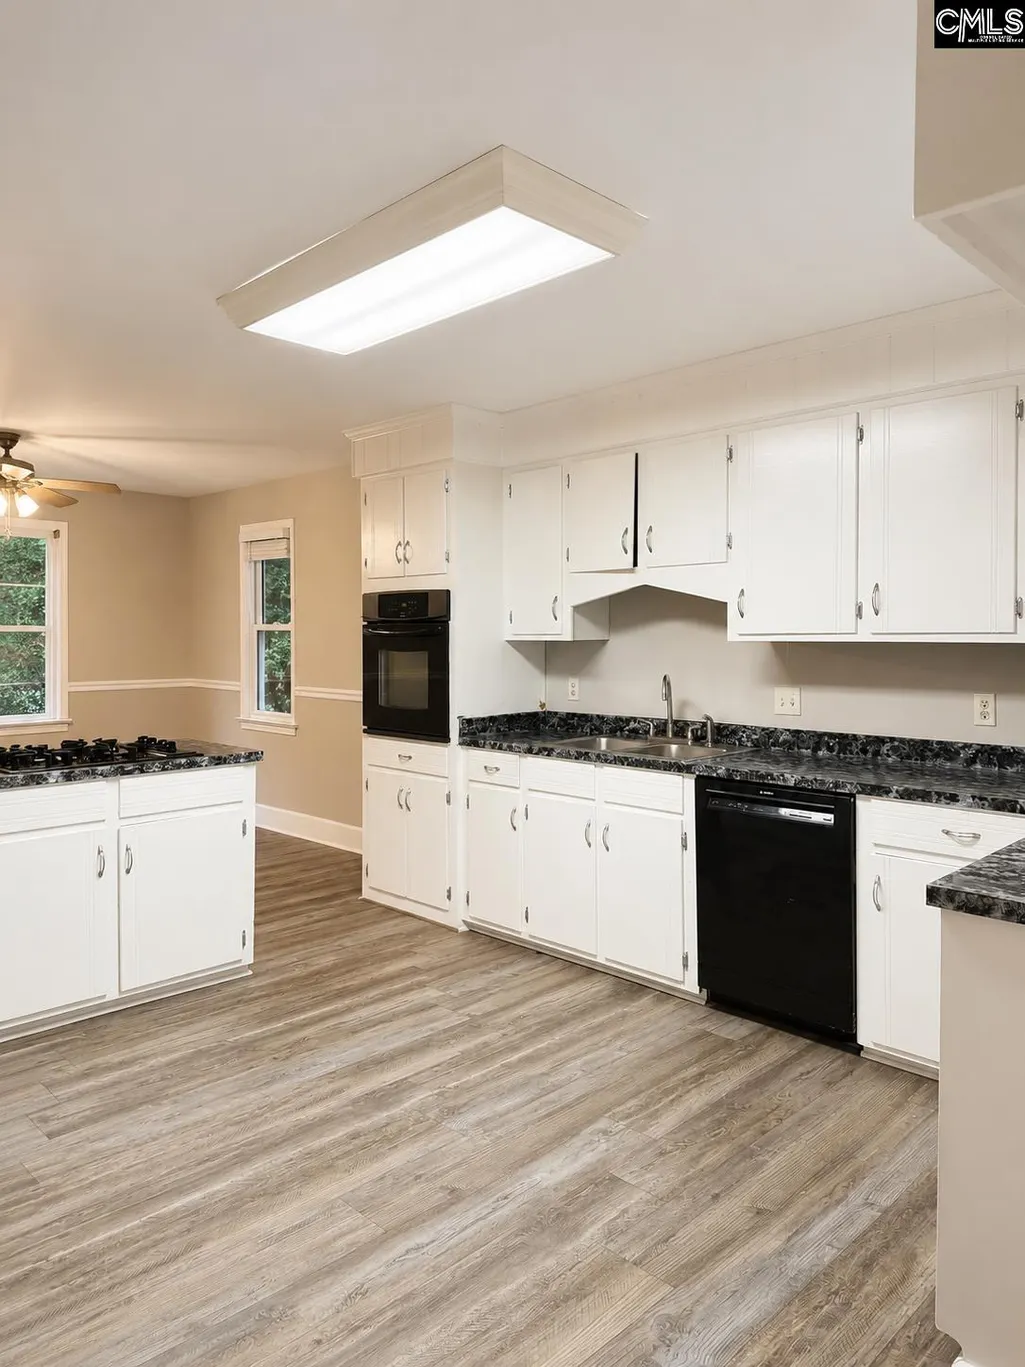
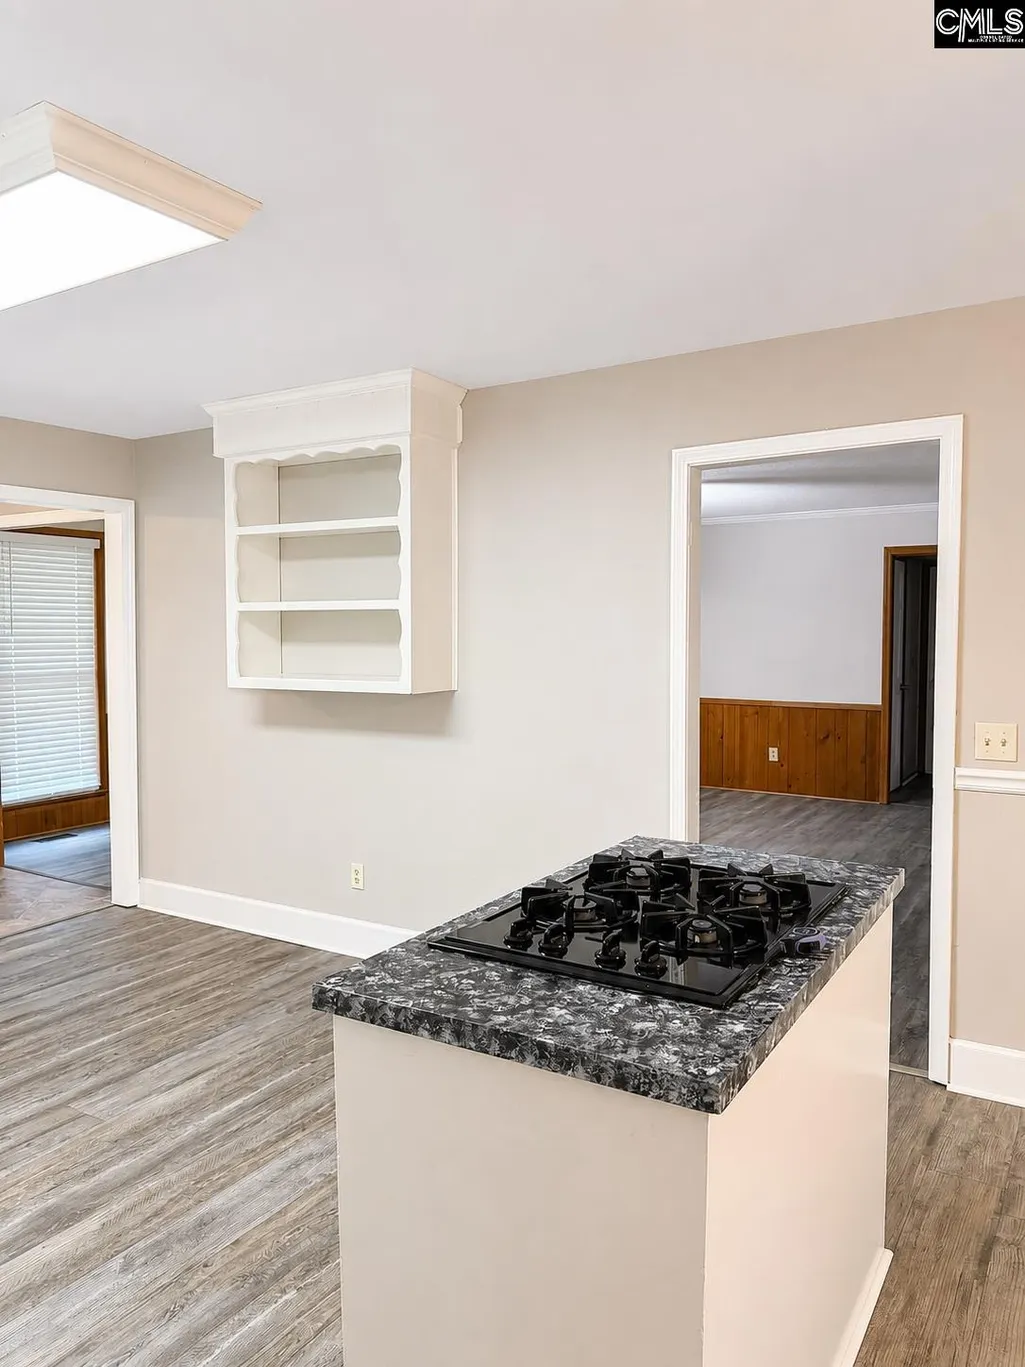
| Kitchen | Eat In,Island,Cabinets-Painted,Ceiling Fan,Floors-Luxury Vinyl Plank |
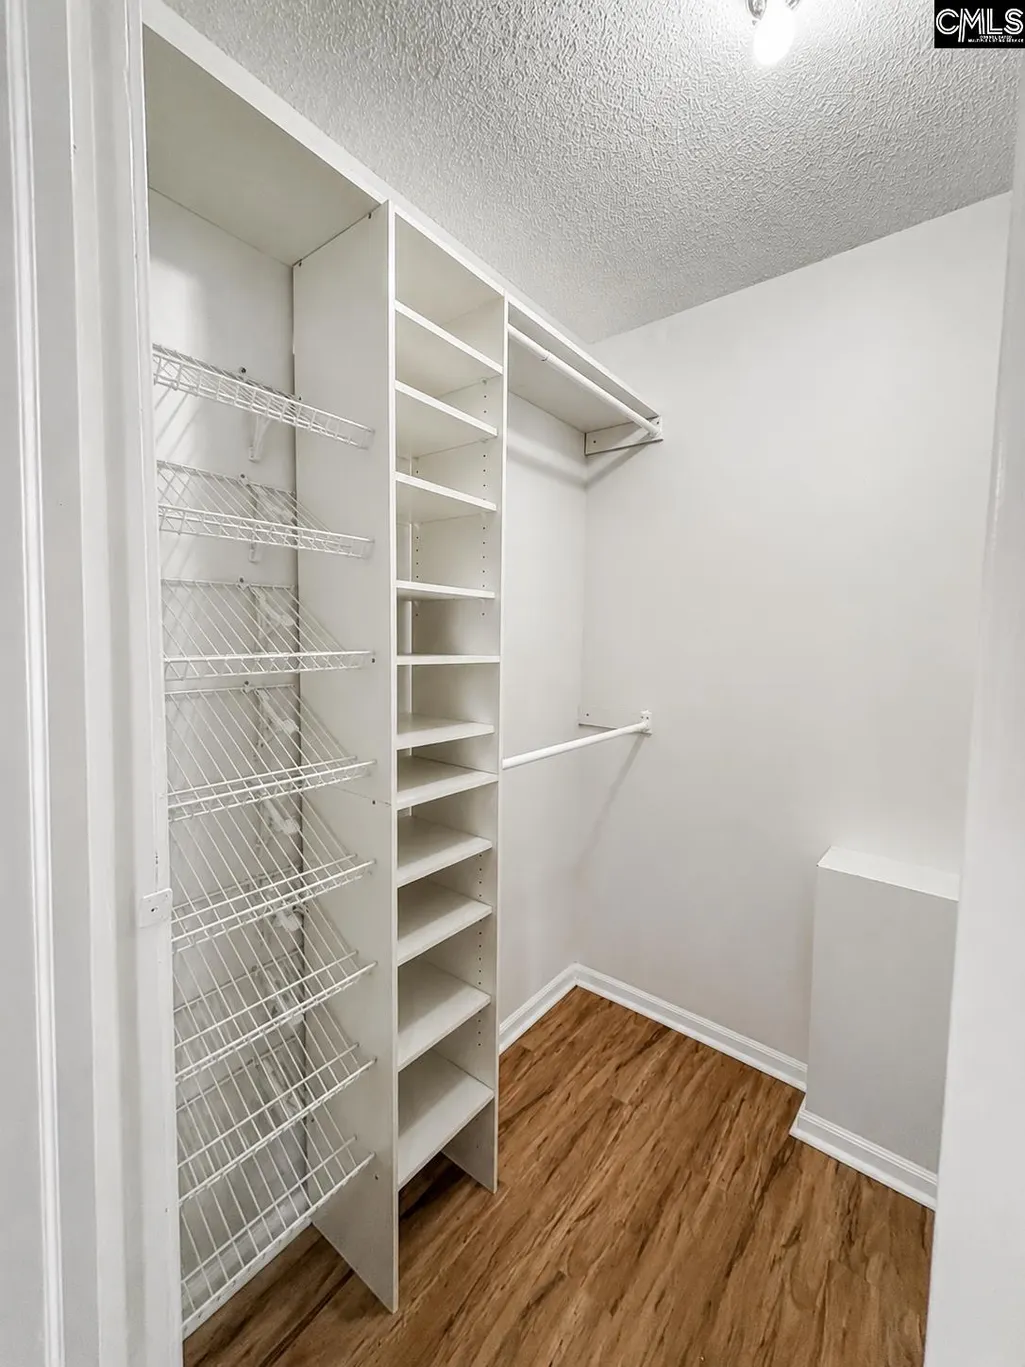
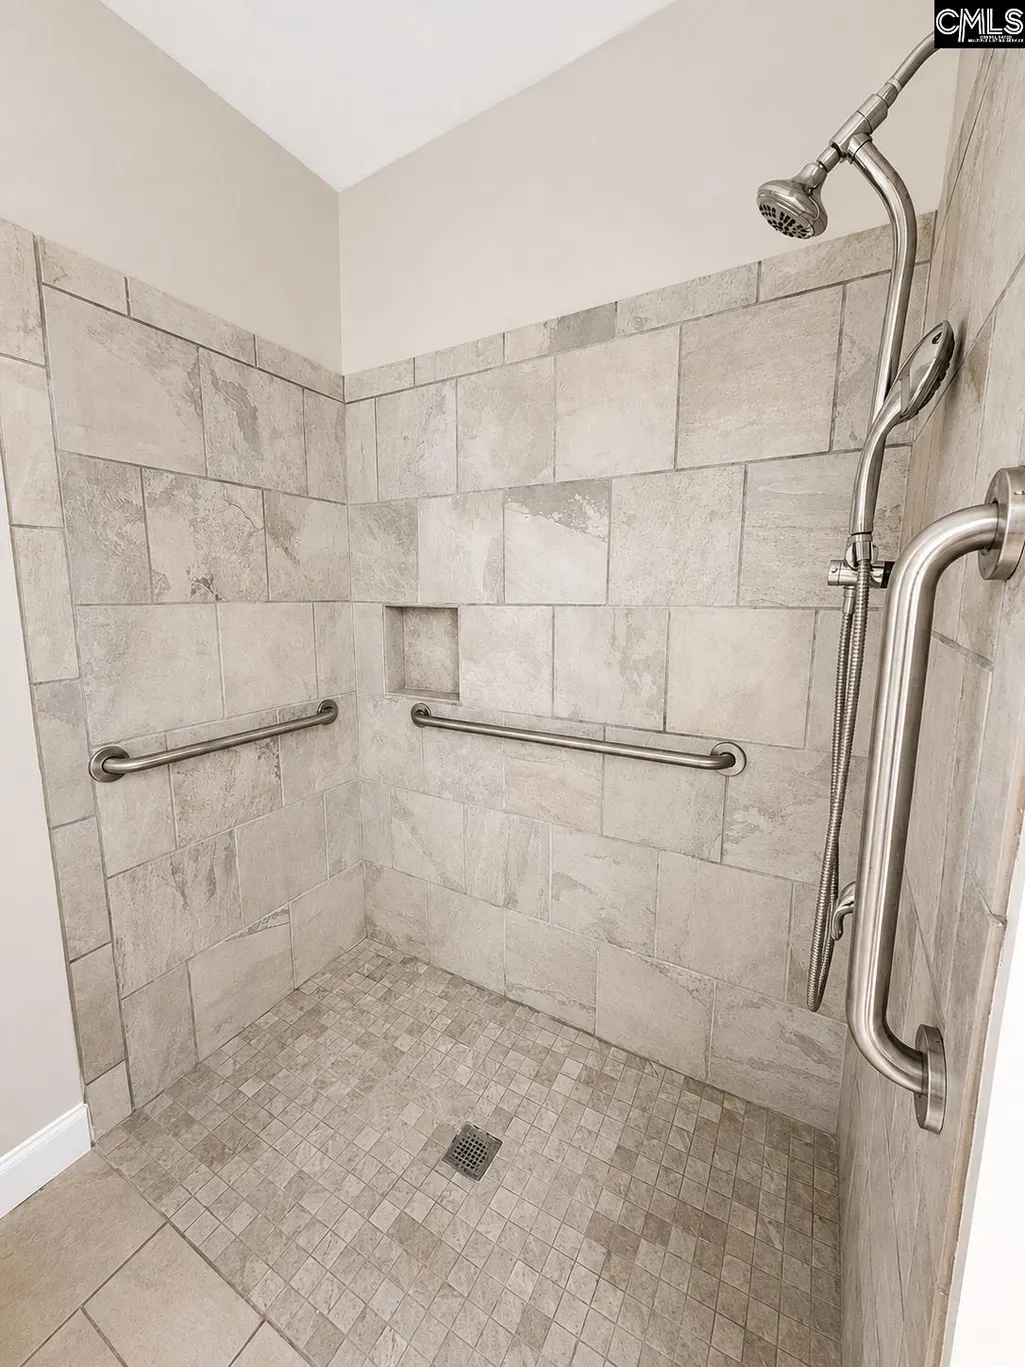
| Master Bedroom | Bath-Private,Separate Shower,Closet-Walk in,Ceilings-High (over 9 Ft),Ceiling Fan,Floors-Luxury Vinyl Plank |
| Living Room | Fireplace,Ceilings-High (over 9 Ft),Ceiling Fan,Floors-EngineeredHardwood |
| Beds | 3 |
| Stories | 1.5 |
| Range | Gas,Island Cooktop |
| 3rd Bedroom | Bath-Shared,Ceiling Fan,Closet-Private,Floors-Luxury Vinyl Plank |
| 4th Bedroom | Bath-Shared,Ceiling Fan,Closet-Private,FROG (Requires Closet),Floors - Carpet |
| 2nd Bedroom | Bath-Shared,Ceiling Fan,Closet-Private |
| Full Baths: Main | 2 |
Exterior Features
| Exterior | Deck,Gutters - Partial,Front Porch - Covered |
|---|---|
| Foundation | Crawl Space |
| Pool | No |
| Fencing | Chain Link,Partial |
| Road Type | Paved |
| Exterior Finish | Wood |
| Lot Size Area | 0.35 |
| Garage Level | Main |
Amenities
- Foreclosure
- Views
- Short Sale
- New Construction
- Adult 55+
- Lease To Own
- No HOA Fees
- Furnished
- Primary On Main
- Air Conditioning
- Seller Finance
- Green
- Fixer Upper
- Horse
- Golf
- Fireplace
- Deck
- Garage
- Basement
- Pool
Property vs Single Family Average in 29045
Price
Year Built
Visits
In The Neighborhood
Just Listed
Elgin
$ 219,900
220 Branch Hill Drive
Elgin, SC 29045
- Type
- Single Family
- Size
- 1,700 SqFt
- Rooms
- 3 Beds + 3.5 Baths
Elgin
$ 275,000
221 Hickory Hill Trail
Elgin, SC 29045
- Type
- Single Family
- Size
- 2,192 SqFt
- Rooms
- 4 Beds + 2 Baths
Primary On Main
Elgin
$ 169,000
204 Woodchase Lane
Elgin, SC 29045
- Type
- Single Family
- Size
- 1,443 SqFt
- Rooms
- 3 Beds + 2 Baths
Reduced
Elgin
$ 209,900
303 Autumn Hill Lane
Elgin, SC 29045
- Type
- Single Family
- Size
- 1,245 SqFt
- Rooms
- 3 Beds + 2 Baths
 The data relating to real estate for sale on this web site comes in part from the South Carolina - CML Consolidated Multiple Listings. Real estate listings held by brokerage firms other than Yip Premier Real Estate are marked with the IDX logo.
All information deemed reliable but not guaranteed and should be independently verified. All properties are subject to prior sale, change or withdrawal. Neither listing broker(s) nor Yip Premier Real Estate shall be responsible for any typographical errors,
The data relating to real estate for sale on this web site comes in part from the South Carolina - CML Consolidated Multiple Listings. Real estate listings held by brokerage firms other than Yip Premier Real Estate are marked with the IDX logo.
All information deemed reliable but not guaranteed and should be independently verified. All properties are subject to prior sale, change or withdrawal. Neither listing broker(s) nor Yip Premier Real Estate shall be responsible for any typographical errors,
