
Price Reduction - Primary on Main
Address
208 Hickory Hill Trail, Elgin, SC
Price
$ 289,900
Property Attributes
- MLS#639903
- TypeSingle Family
- Listing Status Active
- CountyRICHLAND
- CityElgin
- AreaColumbia Northeast
- NeighborhoodBriarcliffe Estates
- Zip29045
- StyleTraditional
- Year Built1980
- Price$ 289,900
- Bedrooms3
- Full Bathrooms2
- Half Bathrooms1
- Sqr Footage1774
- Lot Size0.41 Acres
Data Source:
Consolidated Multiple Listing Service (CMLS)
Property Description
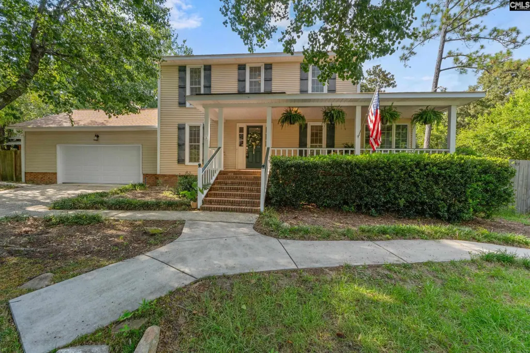
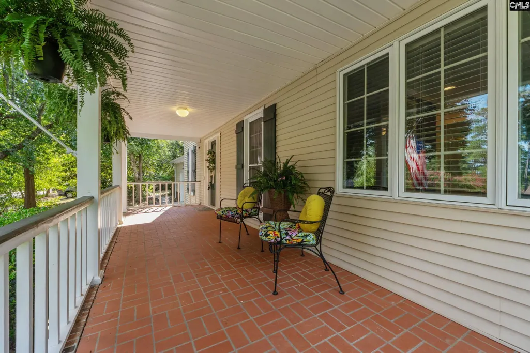
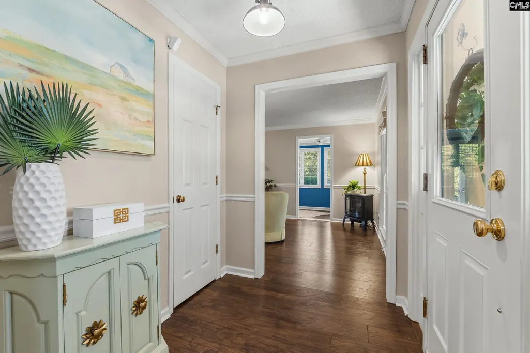
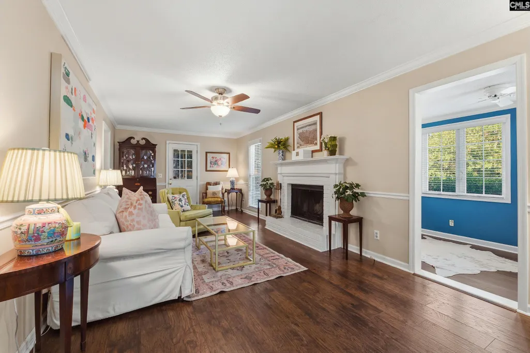
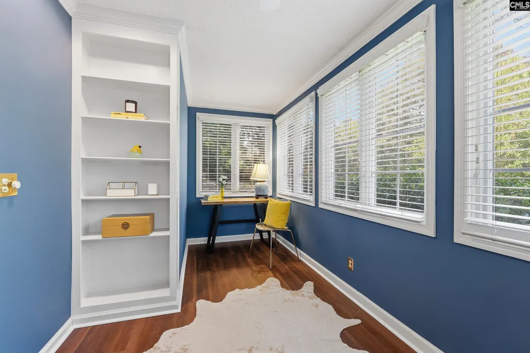
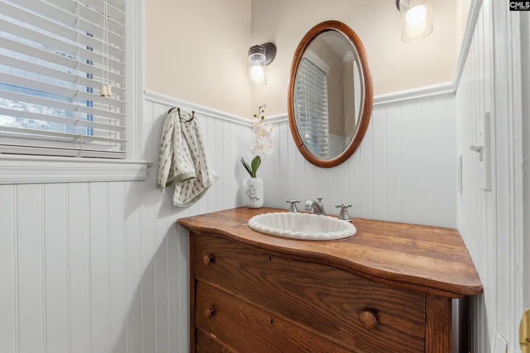
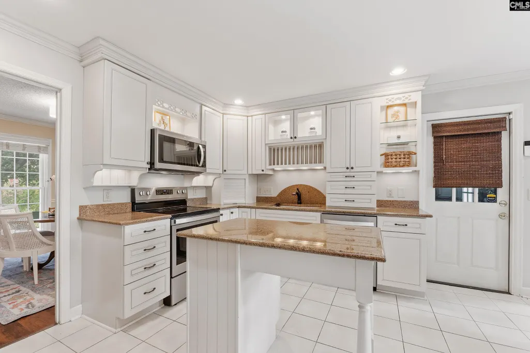
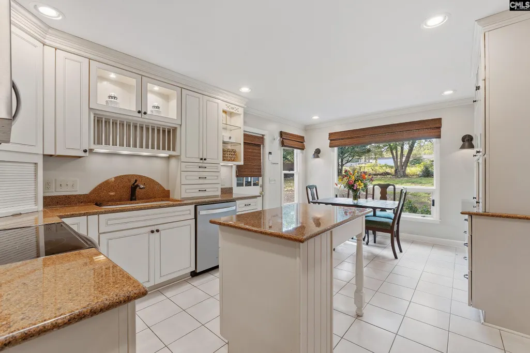
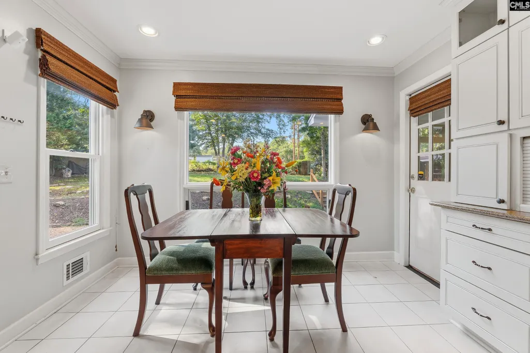
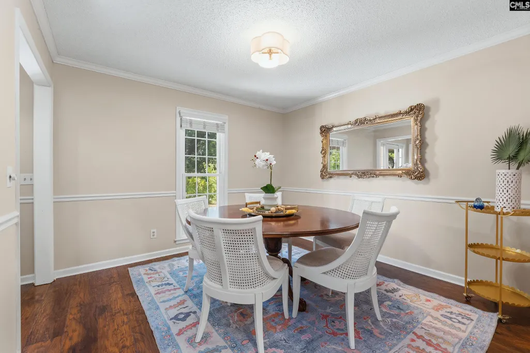
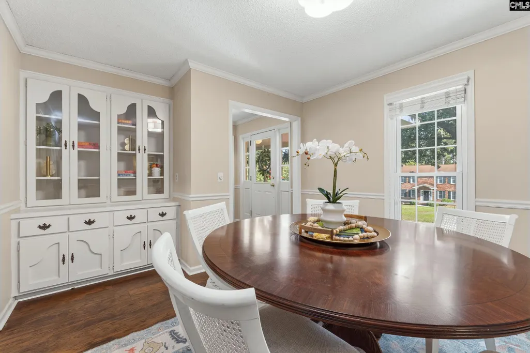
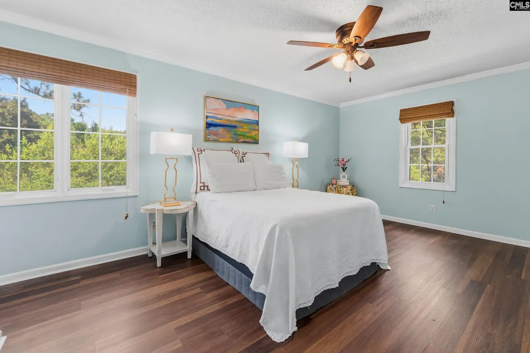
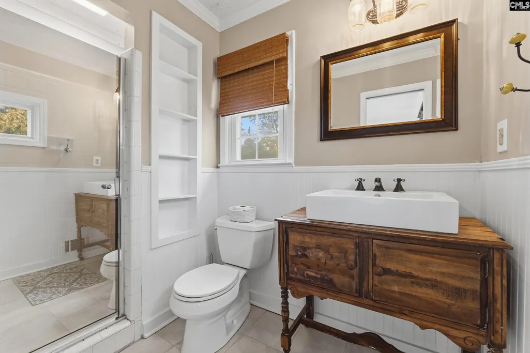
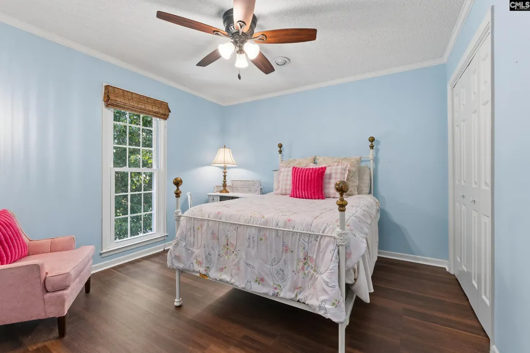
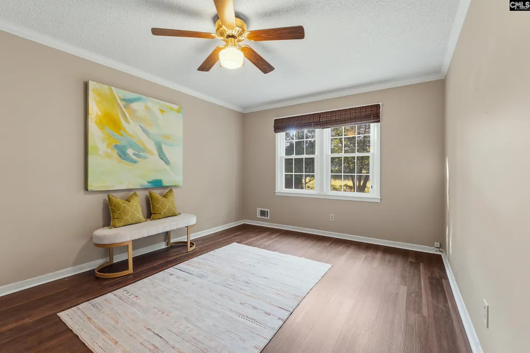
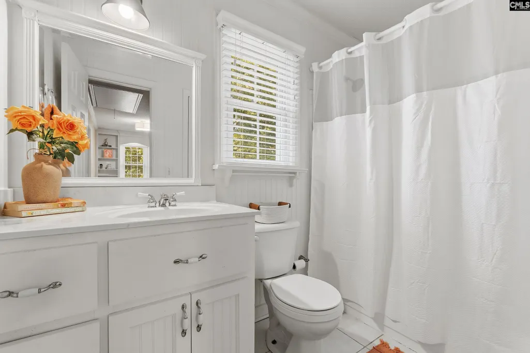
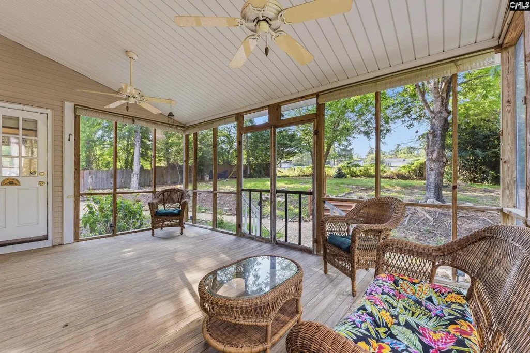
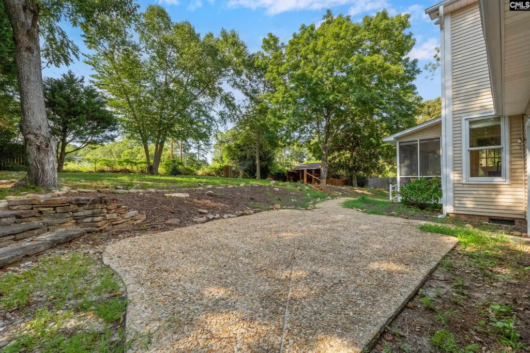
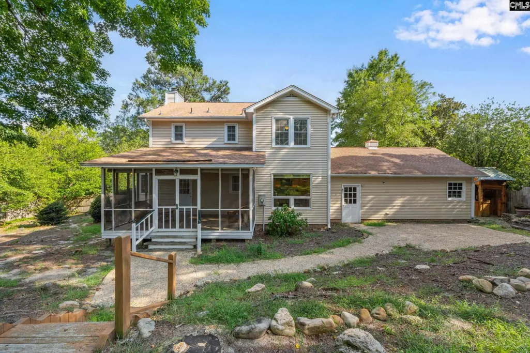
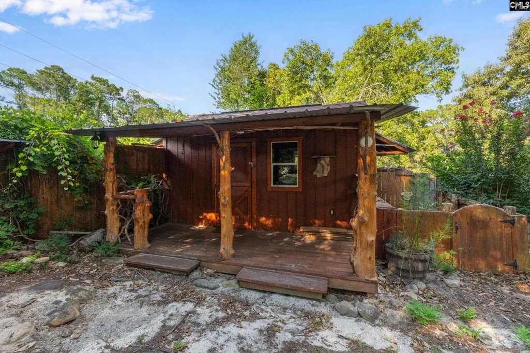
Welcome home to this charming two-story traditional home situated on a spacious 0.41-acre lot in Briarcliffe Estates. Offering over 1,700 square feet, this 3-bedroom, 2.5-bath home features a functional layout designed for comfortable everyday living. The open-concept living room, dining area, and kitchen create a warm and inviting space perfect for both entertaining and daily life. The living room features a cozy fireplace and opens to a bright and airy sunroom, providing the perfect spot to relax with a book or enjoy your morning coffee. The eat-in kitchen features granite countertops, stainless steel appliances, recessed lighting, and ample cabinet space. A convenient half bath on the main level is perfect for guests. The spacious primary suite serves as a private retreat with dual closets and an ensuite bathroom featuring a walk-in shower. Two additional bedrooms and a full bath provide plenty of room for family or guests. Step outside to the screened porch overlooking the fully fenced backyard, where you'll find a workshop offering endless possibilities for hobbies, storage, or a home workspace. Additional highlights include an attached two-car garage, covered front porch, new luxury vinyl plank flooring upstairs, a new water heater, and mature landscaping. Conveniently located less than five minutes from the Village at Sandhill, you'll enjoy easy access to shopping, dining, and entertainment, with a quick commute to Columbia, Lugoff, Camden, and major interstates. Don't miss your opportunity to make this beautiful Elgin home your own! Disclaimer: CMLS has not reviewed and, therefore, does not endorse vendors who may appear in listings.
| Elementary School | Middle School | High School |
|---|---|---|
| Bookman Road Elementary School | Summit Middle School | Ridge View High School |
| Price History | |
|---|---|
| 7/31/2026 | Listed $300,000 |
| 9/1/2026 | 4$289,900 |
General Features
| Sewer | Public |
|---|---|
| Heating | Central |
| Cooling | Central |
| Laundry Y/N | Unheated Space |
| Water | Public |
| Garage | Garage Attached,Front Entry |
| Number of Garage Spaces | 2 |
| School District | Richland Two |
| Status | Active |
| Full Baths | 2 |
| Half Baths | 1 |
| Bathrooms | 3 |
| Subdivision | BRIARCLIFFE ESTATES |
| Style | Traditional |
| County | Richland |
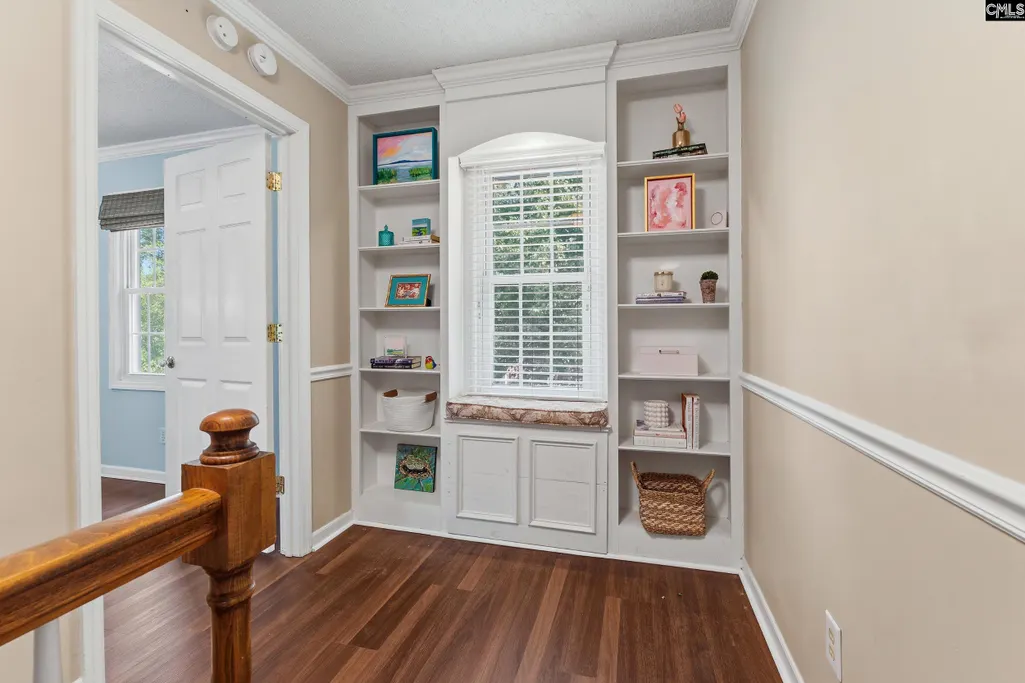
| Miscellaneous | Built-ins |
| Class | RESIDENTIAL |
| Type | Single Family |
| Other Rooms | Sun Room |
| HOA Fee Includes | Common Area Maintenance,Playground |
| HOA Y/N | Yes |
| Status | ACTIVE |
| Subdivision | SC |
| Short Sale Y/N | No |
| Area | Columbia Northeast |
| Year Built | 1980 |
| Directions | From Sandhills,take Rhame Road into Briarcliffe. Go 1.7 miles and turn right at stop sign onto Branch Hill Drive. Take first left onto Hickory Hill Drive. House will be on the left. |
| High School | Ridge View |
| City | Elgin |
| ASSN Fee | 85 |
| Middle School | Summit |
| Elementary School | Bookman Road |
| Price Per Sq Ft Total AG | 163.42 |
| Public Remarks | Welcome home to this charming two-story traditional home situated on a spacious 0.41-acre lot in Briarcliffe Estates. Offering over 1,700 square feet,this 3-bedroom,2.5-bath home features a functiona |
Interior Features
| Equipment | Dishwasher,Disposal,Dryer,Washer,Microwave Above Stove,Electric Water Heater |
|---|---|
| Basement | No Basement |
| Kitchen | Eat In,Island,Counter Tops-Granite,Floors-Tile,Cabinets-Other |
| Interior Features | Attic Storage,Garage Opener,Attic Pull-Down Access,Attic Access |
| Fireplace | Wood Burning |
| Master Bedroom | Closet-His & Her,Bath-Private,Separate Shower,Ceiling Fan |
| Formal Dining Room | Built-ins,Molding,Floors-Luxury Vinyl Plank |
| Living Room | Fireplace,Molding,Ceiling Fan,Floors-Luxury Vinyl Plank |
| Beds | 3 |
| Stories | 2 |
| Range | Free-standing,Smooth Surface |
| 3rd Bedroom | Bath-Shared,Tub-Garden,Ceiling Fan,Closet-Private,Floors-Luxury Vinyl Plank |
| 2nd Bedroom | Bath-Shared,Tub-Shower,Ceiling Fan,Closet-Private,Floors-Luxury Vinyl Plank |
| Half Baths: Main | 1 |
| Full Baths: 2nd | 2 |
Exterior Features
| Exterior | Shed,Gutters - Partial,Front Porch - Covered,Back Porch - Screened |
|---|---|
| Foundation | Crawl Space |
| Pool | No |
| Fencing | Chain Link,Rear Only-Chain Link |
| Road Type | Paved |
| Exterior Finish | Vinyl |
| Lot Size Area | 0.41 |
| Lot Size | .410 |
| Garage Level | Main |
Amenities
- Foreclosure
- Views
- Short Sale
- New Construction
- Adult 55+
- Lease To Own
- No HOA Fees
- Furnished
- Primary On Main
- Air Conditioning
- Seller Finance
- Green
- Fixer Upper
- Horse
- Golf
- Fireplace
- Deck
- Garage
- Basement
- Pool
Property vs Single Family Average in 29045
Price
Year Built
Visits
In The Neighborhood
Just Listed
Elgin
$ 219,900
220 Branch Hill Road
Elgin, SC 29045
- Type
- Single Family
- Size
- 1,700 SqFt
- Rooms
- 3 Beds + 3.5 Baths
Just Listed
Elgin
$ 275,000
221 Hickory Hill Trail
Elgin, SC 29045
- Type
- Single Family
- Size
- 2,192 SqFt
- Rooms
- 4 Beds + 2 Baths
Primary On Main
Elgin
$ 274,900
125 Windwood Drive
Elgin, SC 29045
- Type
- Single Family
- Size
- 2,185 SqFt
- Rooms
- 3 Beds + 2 Baths
Primary On Main
Elgin
$ 169,000
204 Woodchase Lane
Elgin, SC 29045
- Type
- Single Family
- Size
- 1,443 SqFt
- Rooms
- 3 Beds + 2 Baths
 The data relating to real estate for sale on this web site comes in part from the South Carolina - CML Consolidated Multiple Listings. Real estate listings held by brokerage firms other than Yip Premier Real Estate are marked with the IDX logo.
All information deemed reliable but not guaranteed and should be independently verified. All properties are subject to prior sale, change or withdrawal. Neither listing broker(s) nor Yip Premier Real Estate shall be responsible for any typographical errors,
The data relating to real estate for sale on this web site comes in part from the South Carolina - CML Consolidated Multiple Listings. Real estate listings held by brokerage firms other than Yip Premier Real Estate are marked with the IDX logo.
All information deemed reliable but not guaranteed and should be independently verified. All properties are subject to prior sale, change or withdrawal. Neither listing broker(s) nor Yip Premier Real Estate shall be responsible for any typographical errors,
