
New Construction - Primary on Main

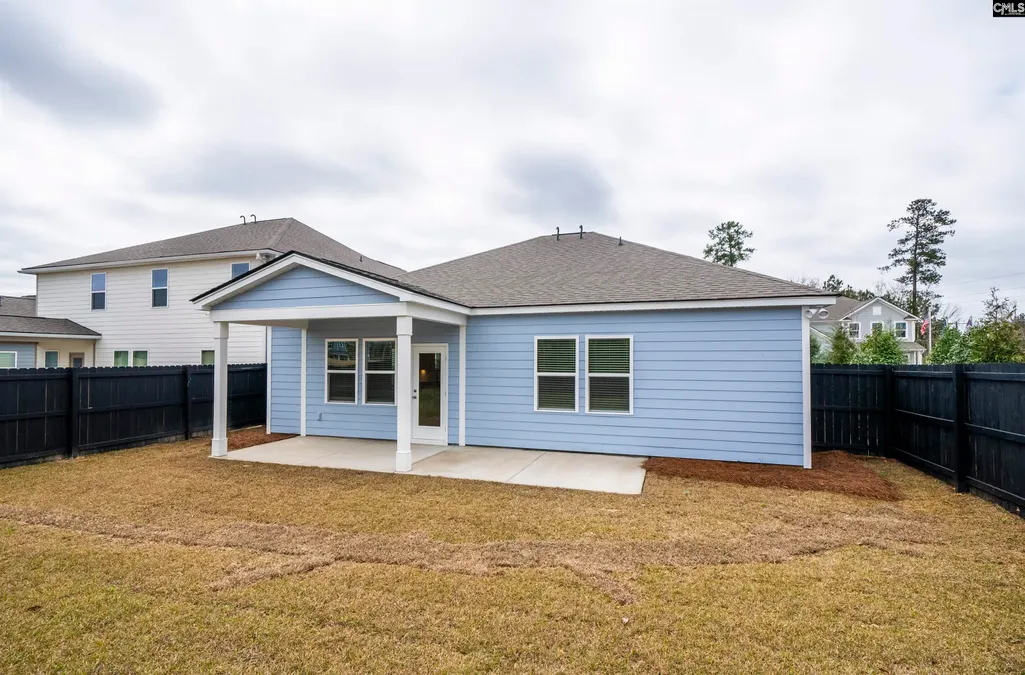
Address
157 Monroe Preserve Lane, Chapin, SC
Price
$ 340,015
Property Attributes
- MLS#641446
- TypeSingle Family
- Listing Status Active
- CountyRICHLAND
- CityChapin
- AreaIrmo-St Andrews-Ballentine
- NeighborhoodMonroe Preserve
- Zip29036
- StyleCraftsman
- Year Built2026
- Price$ 340,015
- Bedrooms4
- Full Bathrooms3
- Half Bathrooms0
- Sqr Footage1702
- Lot Size0.17 Acres
Data Source:
Consolidated Multiple Listing Service (CMLS)
Property Description
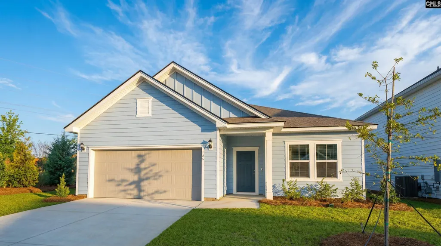
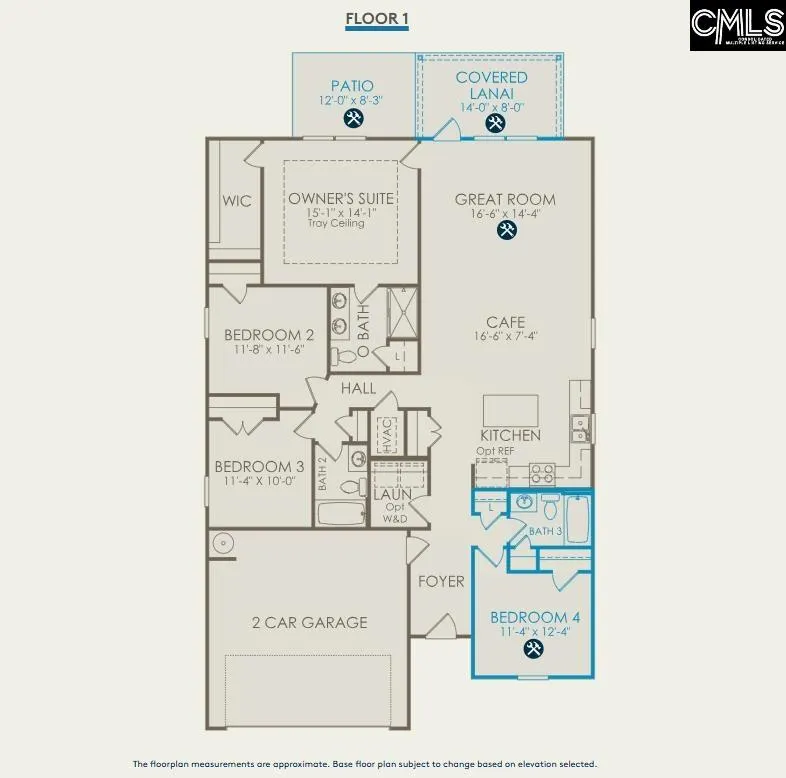
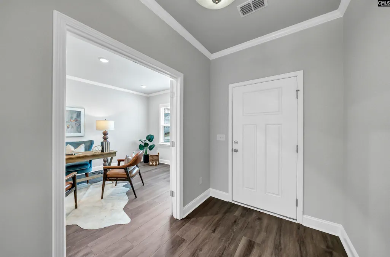
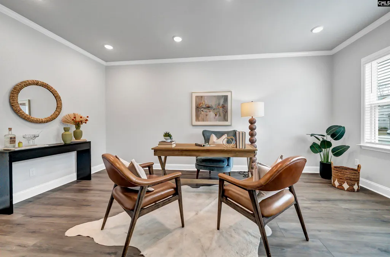
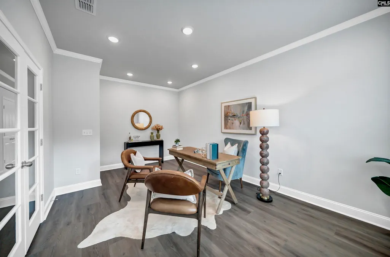
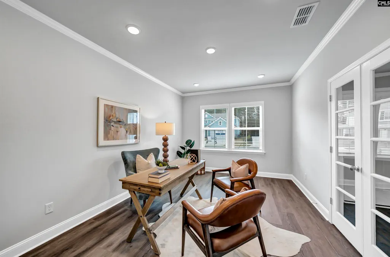
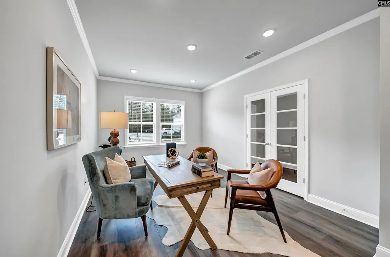
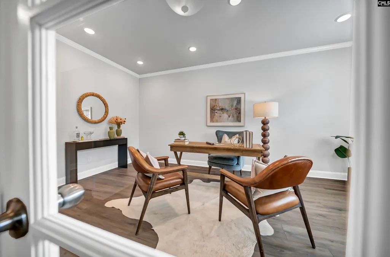
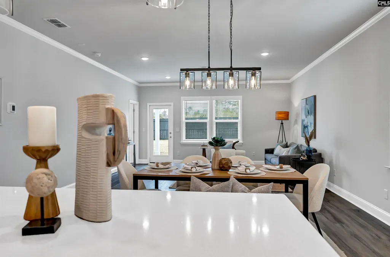
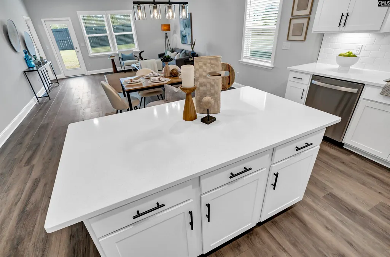
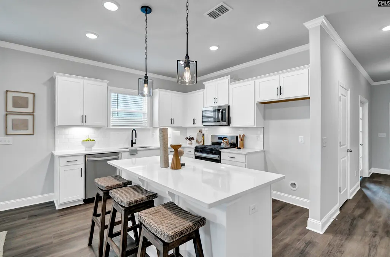
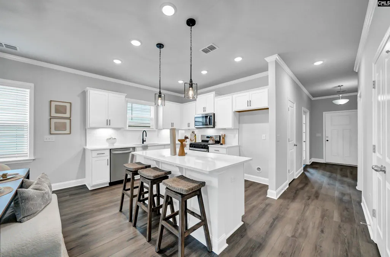
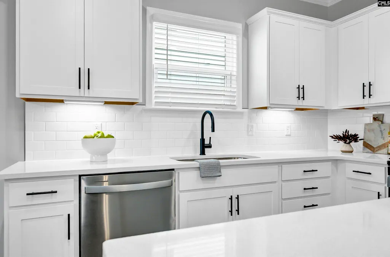
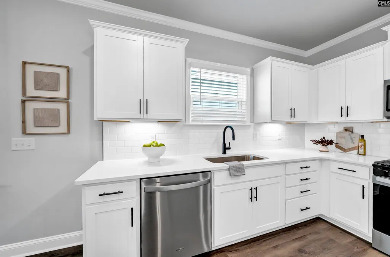
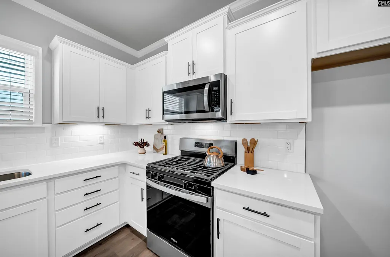
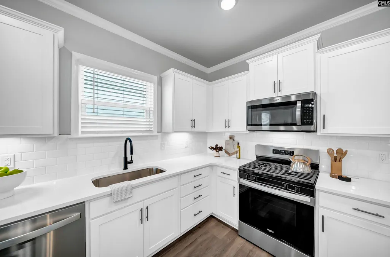
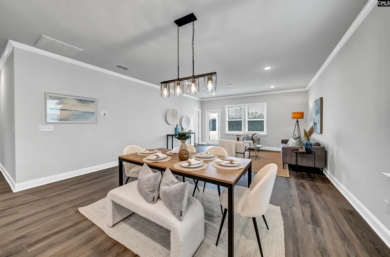
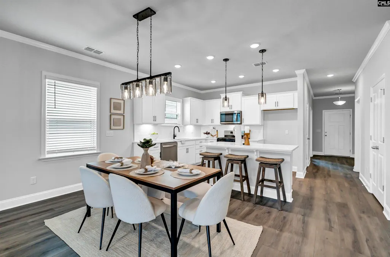
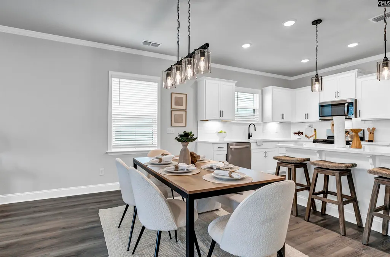
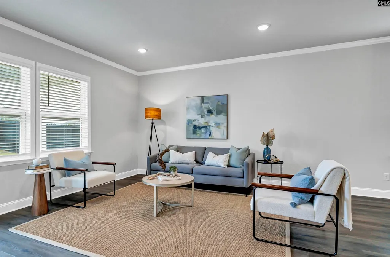
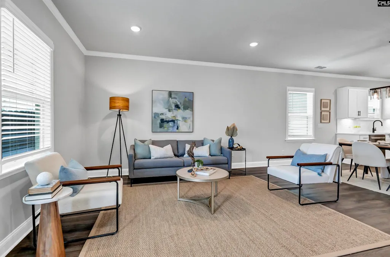
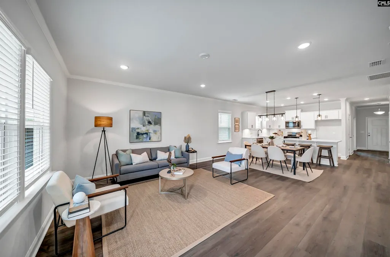
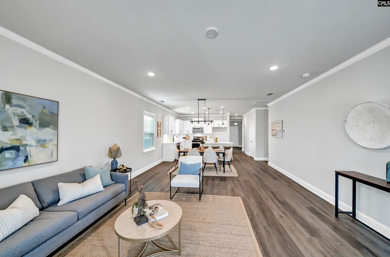
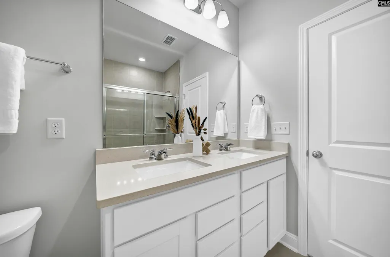
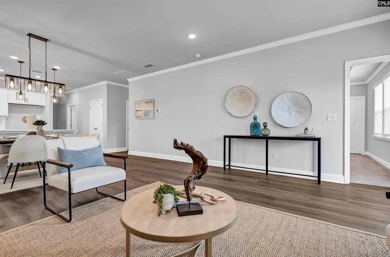
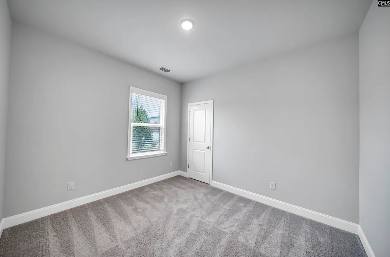
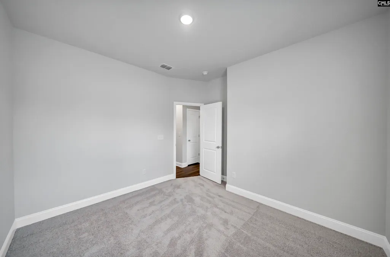
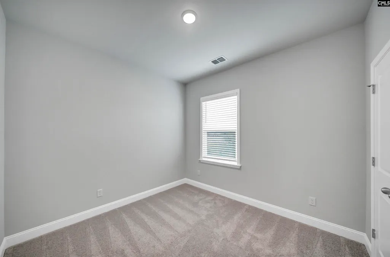
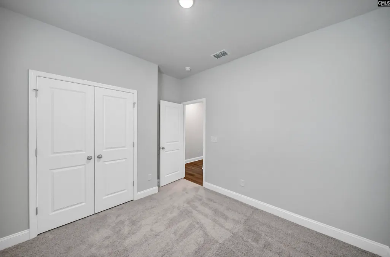
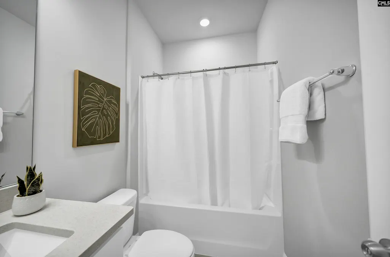
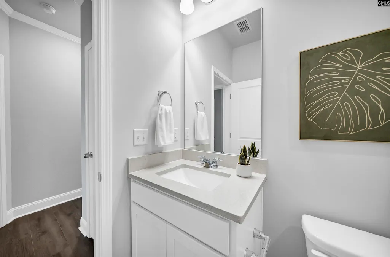
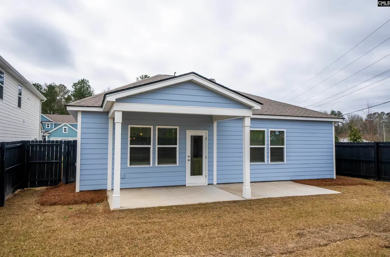
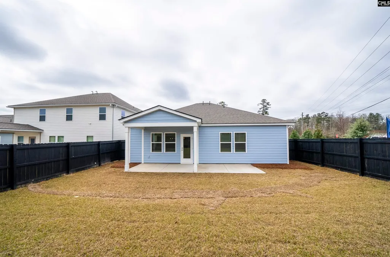
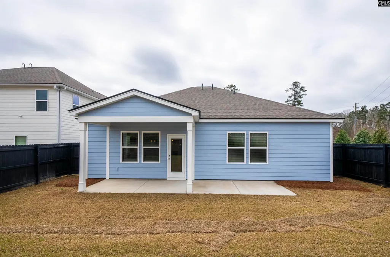
The Morgan Plan blends comfort and modern style with four spacious bedrooms and three full baths. An open-concept layout connects the kitchen, dining, and living areasperfect for everyday living and entertaining. The kitchen features quartz countertops, ample cabinetry, and modern finishes, while LVP flooring runs throughout the main living areas for style and durability. Located in one of Chapins most desirable communities, with easy access to schools, Lake Murray, and local amenities. Move in Ready December 2026! Disclaimer: CMLS has not reviewed and, therefore, does not endorse vendors who may appear in listings.
| Elementary School | Middle School | High School |
|---|---|---|
| Ballentine Elementary School | Spring Hill Middle School | Chapin High School |
| Price History | |
|---|---|
| 8/23/2026 | Listed $340,015 |
General Features
| Sewer | Public |
|---|---|
| Heating | Gas 1st Lvl |
| Cooling | Central |
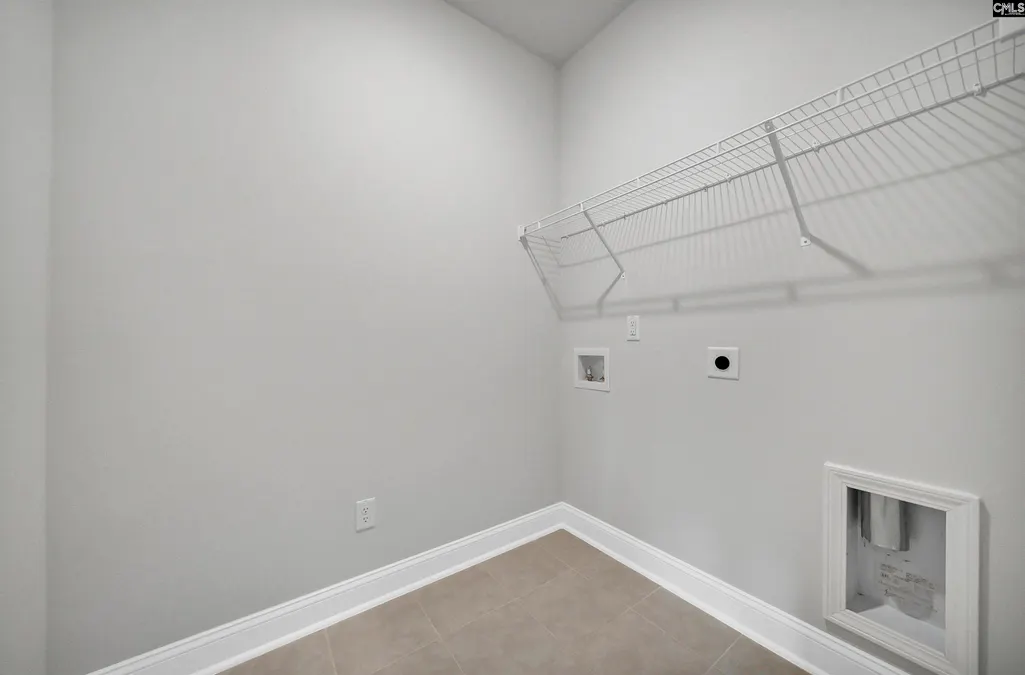
| Laundry Y/N | Utility Room |
| Water | Public |
| Garage | Garage Attached,Front Entry |
| Number of Garage Spaces | 2 |
| School District | Lexington/Richland Five |
| Status | Active |
| Full Baths | 3 |
| Bathrooms | 3 |
| Subdivision | MONROE PRESERVE |
| Style | Craftsman |
| County | Richland |
| Miscellaneous | Cable,Warranty (New Const) Bldr,Sidewalk Community |
| Class | RESIDENTIAL |
| Type | Single Family |
| Other Rooms | Library,Office,Other |
| Lot Number | 01056 |
| HOA Fee Includes | Cable TV,Common Area Maintenance,Sidewalk Maintenance,Street Light Maintenance,Green Areas |
| HOA Y/N | Yes |
| Status | ACTIVE |
| Subdivision | SC |
| Area | Irmo/St Andrews/Ballentine |
| Year Built | 2026 |
| Directions | From I-26 West take the Peak Exit 97 towards Ballentine US 176/Broad River Road. Follow approximately .9 miles and turn left on Mt. Vernon Church Road. Community is first entrance on the left. |
| High School | Chapin |
| City | Chapin |
| ASSN Fee | 383 |
| Middle School | Spring Hill |
| Elementary School | Ballentine |
| Price Per Sq Ft Total AG | 199.77 |
| Public Remarks | The Morgan Plan blends comfort and modern style with four spacious bedrooms and three full baths. An open-concept layout connects the kitchen,dining,and living areasâperfect for everyday living and |
Interior Features
| Equipment | Dishwasher,Disposal,Microwave Above Stove,Stove Exhaust Vented Exte,Tankless H20 |
|---|---|
| Basement | No Basement |
| Great Room | Ceilings-High (over 9 Ft),Ceiling Fan,Recessed Lights,Floors-Luxury Vinyl Plank |
| Kitchen | Island,Pantry,Backsplash-Tiled,Recessed Lights,Counter Tops-Quartz,Floors-Luxury Vinyl Plank |
| Interior Features | Garage Opener |
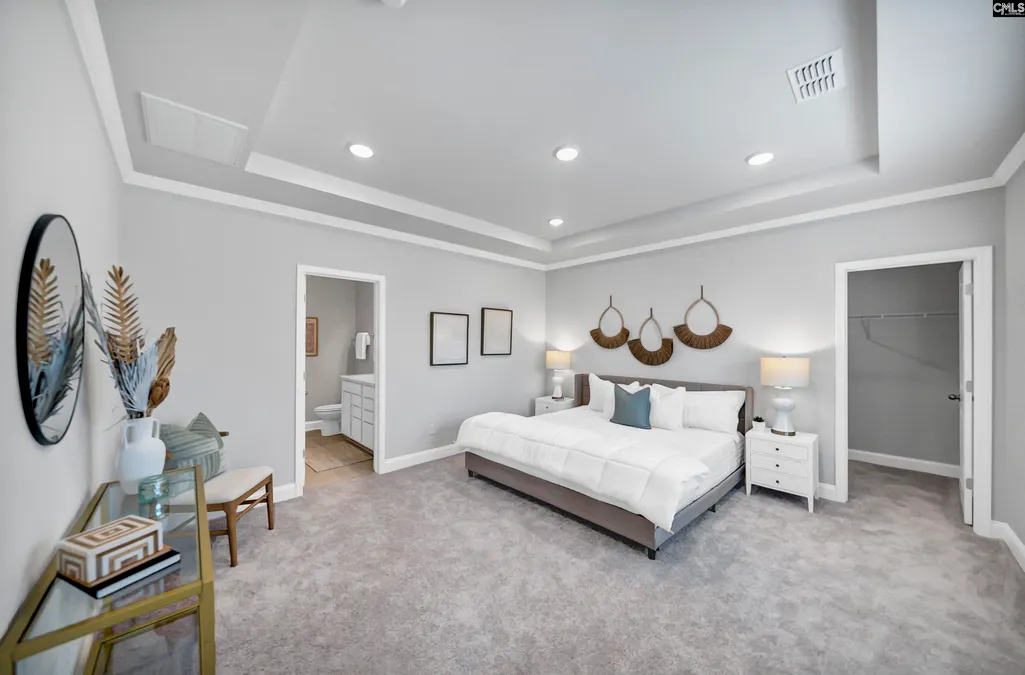
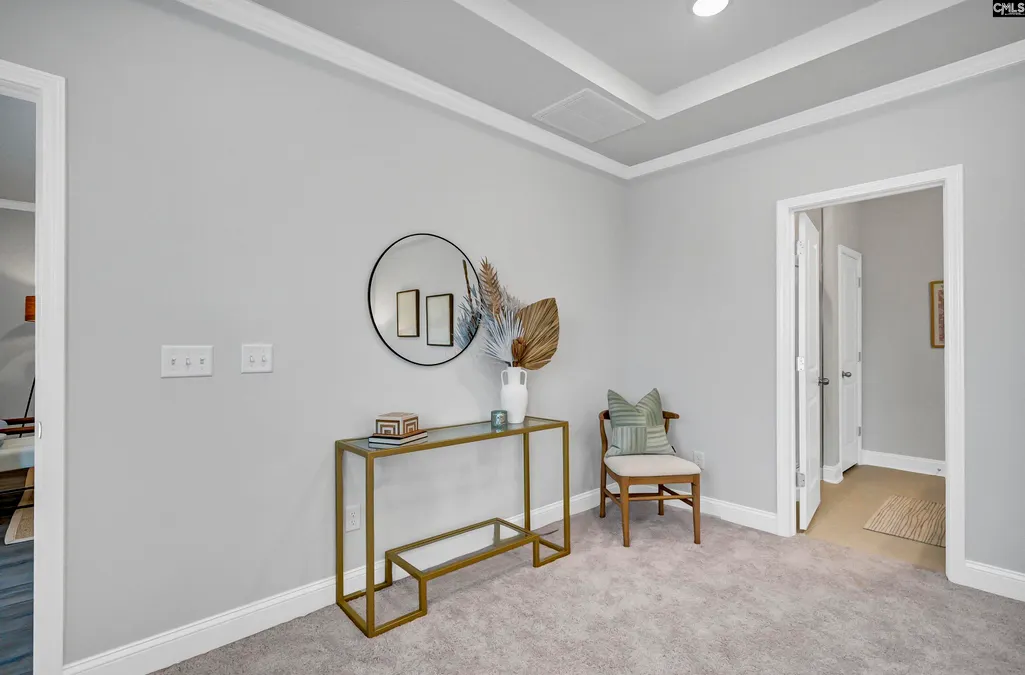
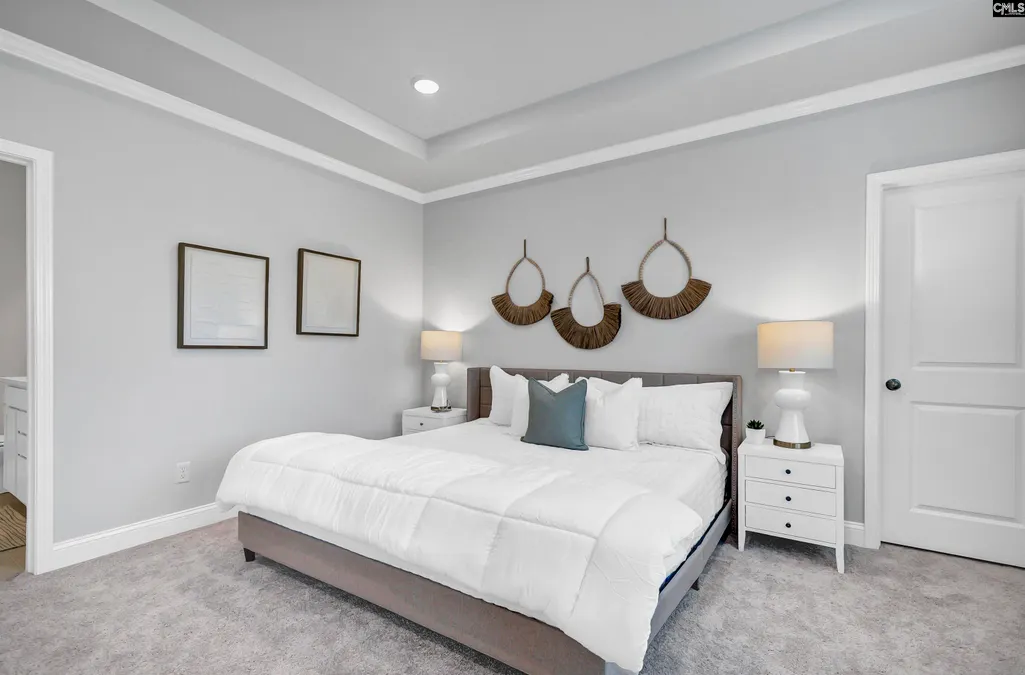
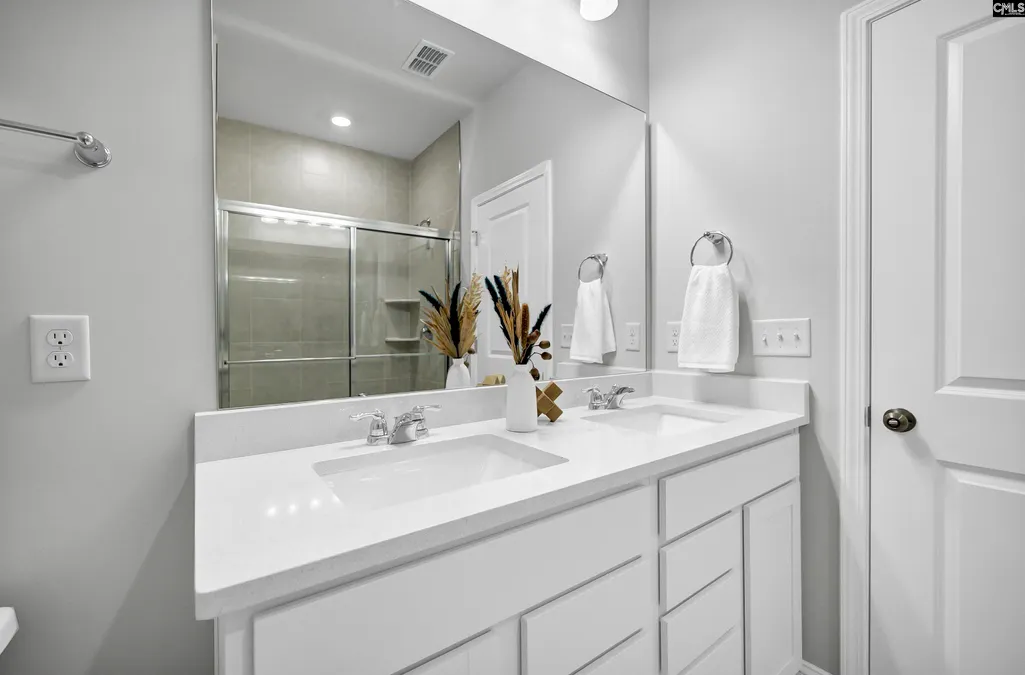
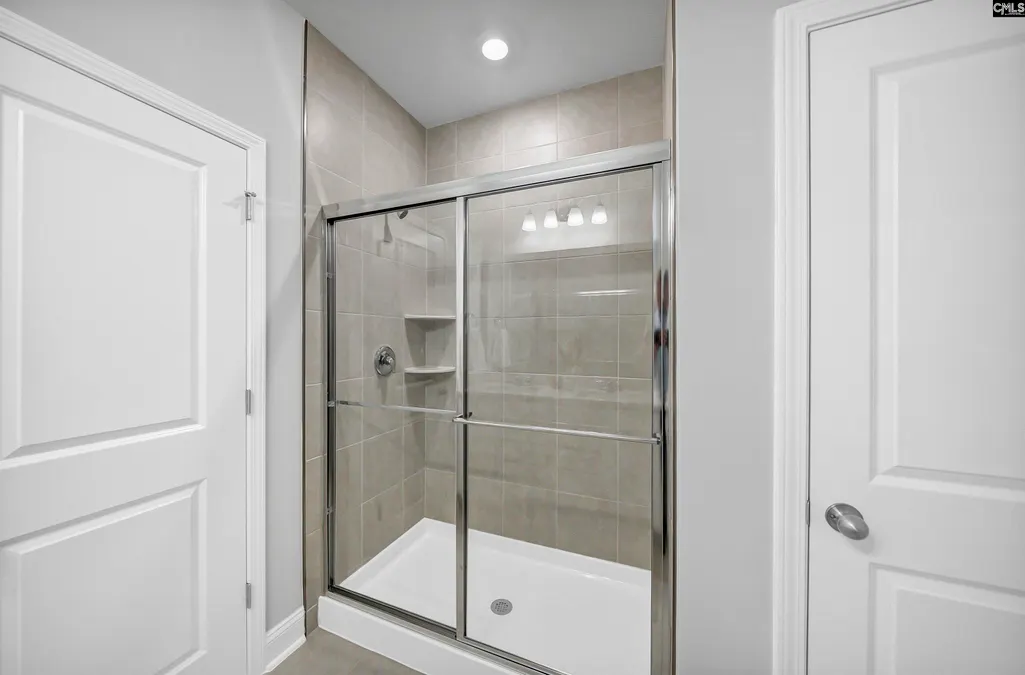
| Master Bedroom | Double Vanity,Bath-Private,Closet-Walk in,Ceilings-High (over 9 Ft),Ceilings-Tray,Ceiling Fan |
| Beds | 4 |
| Stories | 1 |
| Range | Gas |
| Full Baths: Main | 3 |
Exterior Features
| Exterior | Sprinkler |
|---|---|
| Foundation | Slab |
| Fencing | Partial,Rear Only Wood |
| Parking Spaces | 2 |
| Road Type | Paved |
| Exterior Finish | Vinyl |
| Lot Size Area | 0.17 |
Amenities
- Foreclosure
- Views
- Short Sale
- New Construction
- Adult 55+
- Lease To Own
- No HOA Fees
- Furnished
- Primary On Main
- Air Conditioning
- Seller Finance
- Green
- Fixer Upper
- Horse
- Golf
- Fireplace
- Deck
- Garage
- Basement
- Pool
Property vs Single Family Average in 29036
Price
Year Built
Visits
In The Neighborhood
Just Listed
Chapin
$ 334,390
121 Monroe Preserve Lane
Chapin, SC 29036
- Type
- Single Family
- Size
- 1,702 SqFt
- Rooms
- 3 Beds + 2 Baths
New Construction
Chapin
$ 388,540
125 Monroe Preserve Lane
Chapin, SC 29036
- Type
- Single Family
- Size
- 2,602 SqFt
- Rooms
- 4 Beds + 2.5 Baths
New Construction
Chapin
$ 385,140
165 Monroe Preserve Lane
Chapin, SC 29036
- Type
- Single Family
- Size
- 2,645 SqFt
- Rooms
- 4 Beds + 2.5 Baths
New Construction
Chapin
$ 362,240
169 Monroe Preserve Lane
Chapin, SC 29036
- Type
- Single Family
- Size
- 2,260 SqFt
- Rooms
- 4 Beds + 2.5 Baths
Reduced
Chapin
$ 389,000
149 Monroe Preserve Drive
Chapin, SC 29036
- Type
- Single Family
- Size
- 2,956 SqFt
- Rooms
- 4 Beds + 2.5 Baths
 The data relating to real estate for sale on this web site comes in part from the South Carolina - CML Consolidated Multiple Listings. Real estate listings held by brokerage firms other than Yip Premier Real Estate are marked with the IDX logo.
All information deemed reliable but not guaranteed and should be independently verified. All properties are subject to prior sale, change or withdrawal. Neither listing broker(s) nor Yip Premier Real Estate shall be responsible for any typographical errors,
The data relating to real estate for sale on this web site comes in part from the South Carolina - CML Consolidated Multiple Listings. Real estate listings held by brokerage firms other than Yip Premier Real Estate are marked with the IDX logo.
All information deemed reliable but not guaranteed and should be independently verified. All properties are subject to prior sale, change or withdrawal. Neither listing broker(s) nor Yip Premier Real Estate shall be responsible for any typographical errors,
